

Author: Harper Harrison
Mentor: Kurt Tiechert
Grace Church School
Abstract
Insulation is a crucial part of the building and design process of a structure. There are countless different ways of insulating a building and many are eco-friendly to mitigate how much infrastructure affects the current climate crisis. The process of insulation can improve the energy efficiency of a building significantly. Using the West Side Tennis Club, an existing historical tennis center, as an example, efficiency of the clubhouse could be majorly improved upon through an insulation update. By simulating a whole new insulation design, the heat flow of one wall section went from about 26,520 btu/h to 4,020 btu/h. Insulation is very relevant today and more education on the topic can only improve our infrastructure and environment as a whole.
Introduction
Carbon emission plays a huge role in the built environment. Right now, the built environment is a major contributor to greenhouse gas emission (Architecture 2030). To be specific, 42% of annual global CO2 emissions come from a combination of building operations, building materials, and infrastructure (Architecture 2030). Additionally, there is major growth in the built environment and it will only continue to grow. Embodied carbon is one of the main sources responsible for global warming and infrastructure releases almost half of that carbon (Architecture 2030). That is why sustainability and environmentalism are so important to this topic and why it has such a big section in this paper. There are many low carbon materials that are also biodegradable, non-toxic, and extremely effective that can take us a few steps closer to bettering our environment.
Throughout this paper the topic of insulation is discussed in depth. The focus is on wall insulation, how it is installed and how it works, as well as its application in existing and historic buildings. General wall insulation and its purpose are covered first. Then, explanations of each insulation material as well as their pros and cons. The next section goes into detail about low-carbon insulation materials and their benefits and downsides. This paper then discusses how insulation applies to existing buildings and more specifically, how it can be used in existing historical buildings. Considering the walls in historic buildings are not always accessible, alternative insulation methods are explained as well. Finally, a case study of an existing historical building and how it modified the different kinds of insulation it required is outlined. Calculations of the building insulation statistics are included.
Insulation and Air Sealing
Insulation is an integral part of a building and its general efficiency. Insulation is what allows structures to remain warm in the winter time and cool during summer. Insulation regulates temperature throughout a structure by limiting the amount of heat loss in the walls, floors, and ceilings. Insulation in walls will go in the space between the interior and exterior walls to interrupt any unwanted air coming in or any necessary air moving out. Good insulation materials must be moisture resistant, fire resistant, strong, and stable. While there are many different materials for and methods of insulation, they all must have the strength to withstand a variety of conditions. Each building is different and will require a specific additional set of requirements for its insulation method which is why there are hundreds of different insulation systems.
Air sealing and vapor management are vital elements of the insulation process. Air sealing involves locating and filling gaps or cracks in a building’s envelope or insulation. Air sealing has countless benefits: it improves air quality, humidity, comfort, and energy efficiency of a building. Gaps or cracks in a building allow air to move in and out of the envelope which worsens airflow. Airflow is important for preventing mold and mildew or other bacteria from growing. Air sealing mends the damaged airflow and keeps moisture out which makes it a very important component of a home’s insulation. Although air sealing, and insulation in general, can be expensive, there are programs in certain states like New York that can help with the cost of insulation (“EmPower+.”).
Vapor control is less of a fixed process and more of a context dependent step in insulating a building. Controlling vapor can mean anything from installing drainage planes, sealing nooks and crannies, to allowing specific areas of the house to self dry. One very common method of vapor control is simply installing a vapor barrier in the building’s walls. While effective when necessary, an analysis of the building and its specific vapor patterns may conclude that more personalized methods like the three listed above be implemented. Vapor moves differently through a building depending on climate zone and season so what prevents vapor damage in one area may not do the same in another. Finding the right way to manage vapor is very important because of the damage excess vapor can cause. Moisture will dampen and rot wood, create a comfortable home for mold, mildew, and unwanted bacteria, and ultimately cause safety issues in the building. A vapor barrier stops moist air from entering through the envelope. It can be installed almost anywhere but the attic, basement, and crawl spaces need this management most. While not as important as base insulation itself, vapor management and air sealing are finishing touches that have an extreme impact on a building’s air quality and energy efficiency. They are absolutely essential steps to achieving a comfortable, well insulated structure.
Insulation Methods
There is a great variety of types of insulation each one having its individual pros and cons. First, there is blanket/batt insulation. Blanket insulation involves placing a large sheet of a flexible insulation material, could be fibers or different kinds of wool, into studs, joints, and rafters (Pacific Northwest National Laboratory and Oak Ridge National Laboratory). One of the main pros of blanket insulation is that it is cut-to-size which means you can get custom insulation for whatever space you’re dealing with (Pacific Northwest National Laboratory and Oak Ridge National Laboratory). However this type of insulation can be moisture prone which may lead to mold or mildew (Admin Account).
Loose fill insulation involves filling studs or spaces with small fibers (Pacific Northwest National Laboratory and Oak Ridge National Laboratory). These fibers can be made of all different kinds of materials but are most commonly made up of fiberglass or cellulose (Pacific Northwest National Laboratory and Oak Ridge National Laboratory). Loose fill insulation is a great choice for oddly shaped spaces or areas with obstructions because the material is blown right in using a special blower (Pacific Northwest National Laboratory and Oak Ridge National Laboratory). However, this material cannot as easily be removed or reused like blanket insulation can. Additionally, if not properly sealed, the material can become something of a sandbox for rodents (Ori Pearl).
Foamed-in-place insulation is usually made of polyurethane polymer (Autodesk Support). You can blow this material into any cavity and it will harden to insulate the area (Autodesk Support). Precision is one of the main pros of this material as it can be sprayed into a lot of little areas. This method also has effective airtight abilities (Autodesk Support). However, in many cases the material is too airtight and negatively affects the ventilation of a home (“5 Spray Foam Insulation Problems and a Look at Alternatives 5 Problems With Spray Foam Insulation and Better Alternatives.”). Foamed-in-place insulation can also lead to mold and can have a terrible odor (“5 Spray Foam Insulation Problems and a Look at Alternatives 5 Problems With Spray Foam Insulation and Better Alternatives.”). Additionally, the material must be covered after spray or else toxic smoke becomes a very real and dangerous possibility (“5 Spray Foam Insulation Problems and a Look at Alternatives 5 Problems With Spray Foam Insulation and Better Alternatives.”). While a very effective method, there are a lot of risks that come with this method of insulation (“5 Spray Foam Insulation Problems and a Look at Alternatives 5 Problems With Spray Foam Insulation and Better Alternatives.”).
Board insulation is a rigid piece of material, usually a foamed or recycled plastic, that can be placed between walls (“The Pros and Cons of Rigid Foam Board Insulation | Ace Insulation Inc..”). Board insulation is extremely effective and can achieve great R values (“The Pros and Cons of Rigid Foam Board Insulation | Ace Insulation Inc..”). They also control moisture and reduce noise (“The Pros and Cons of Rigid Foam Board Insulation | Ace Insulation Inc..”). However, there are plenty of drawbacks. In order to install boards you need to have full access to the area and be able to completely open it up making this method extremely hard to use for existing buildings (“The Pros and Cons of Rigid Foam Board Insulation | Ace Insulation Inc..”). Boards are also not fire resistant which creates a safety hazard (“The Pros and Cons of Rigid Foam Board Insulation | Ace Insulation Inc..”). Lastly, this is one of the more expensive options for insulation (“The Pros and Cons of Rigid Foam Board Insulation | Ace Insulation Inc..”).
Radiant barriers are foil sheets that can cover plywood and reflect the sun to make the space cooler (“Radiant Barriers: Pros and Cons.”). This method is very effective for keeping attics cooler in very warm climates. While the temperature will not be fully controlled, it will be significantly less hot up there than before. Radiant barriers can also bring the duct surfaces closer to dew point which is the state at which water vapor becomes water (“Radiant Barriers: Pros and Cons.”). This creates moisture and a viable home for mold and fungi (“Radiant Barriers: Pros and Cons.”). While one solution may be to use a dehumidifier in the attic, this risk is not completely unavoidable and makes this method of insulation less than ideal.
Vacuum insulation is when the air between two walls is sucked out to stop heat transfer through air molecules (Alotaibi). This method is very energy efficient and a space saver. However, one of the major disadvantages is that if the envelope gets damaged, the insulation stops working as well and the efficiency of the building decreases significantly (Alotaibi). This is also another one of the more expensive insulation methods (Alotaibi).
Reflective insulation is the process of lining a home with a material made up of different layers of aluminum foil and spacers to reduce heat flow (Hill). The material reflects heat instead of absorbing it or passing it through into the building (Hill). By adding more layers of foil and spacers, greater R values can be achieved (Hill). Reflective insulation works well in tight spaces and can also function alongside other insulation types (Hill). However, this method is not ideal for more open spaces and requires more complicated installation (Hill). The material can also become less effective if the layers are compressed which poses a threat to longterm function (Hill).
Energy Efficient Insulation Methods
Other than comfort, the whole point of insulation is to improve the efficiency of a building. To make the whole process more sustainable low carbon materials are often used to insulate. One of the most popular low carbon materials is cellulose fibre which is made of recycled paper products (“8 Insulation Products With Sustainable Properties for a Greener Future – 2050 Materials.”). Added salts make it fire resistant and its installation makes it ideal for lofts and stone walls (“8 Insulation Products With Sustainable Properties for a Greener Future – 2050 Materials.”). The material is recyclable as well as biodegradable and provides uniform coverage (“8 Insulation Products With Sustainable Properties for a Greener Future – 2050 Materials.”). However, it can absorb moisture which decreases performance and can cause molding (“8 Insulation Products With Sustainable Properties for a Greener Future – 2050 Materials.”).
Glasswool is the lowest embodied carbon material of all mainstream materials (“Pros and Cons of Glass Wool Insulation.”). It is made of 80% recycled glass, trapped air, plant based wool, and, depending on the brand, a low carbon binder (“Pros and Cons of Glass Wool Insulation.”). While very environmentally friendly, glasswool has major downsides (“Pros and Cons of Glass Wool Insulation.”). If handled incorrectly it can cause skin irritation or damage to the respiratory system (“Pros and Cons of Glass Wool Insulation.”). It can also absorb moisture in damp or humid areas. Lastly, installation can be difficult and requires a lot of attention to detail (“Pros and Cons of Glass Wool Insulation.”).
Wood fibre is made from natural wood, which is a renewable, non-toxic, chemical free, recyclable, and biodegradable source (“Wood Insulation Guide – Pros, Cons, and Cost.”). It is ideal for roofs, drywall, and partition walls as it can regulate humidity (“Wood Insulation Guide – Pros, Cons, and Cost.”). This is a convenient form of insulation as it can be installed at any angle (“Wood Insulation Guide – Pros, Cons, and Cost.”). This method has minimal downsides with the main ones being cost and availability (“Wood Insulation Guide – Pros, Cons, and Cost.”).
Sheep’s wool is also a renewable, non toxic, and biodegradable insulation material (Local Surveyors Direct). It is a roll of recycled fibre and sheep wool and has low embodied carbon (Local Surveyors Direct). This material absorbs both moisture and sound well (Local Surveyors Direct). One of the main cons of sheep’s wool is its need for chemical treatment (Local Surveyors Direct). Sheep’s wool can attract moths and other insects creating another step in the process (Local Surveyors Direct). There are specific genetically altered rolls of wool that will not attract insects but with the material already being expensive without this extra benefit, this is not an option for every budget (Local Surveyors Direct).
An aerogel insulation blanket is a space saving low carbon insulation material made of silica aerogel, a material that traps air (“8 Insulation Products With Sustainable Properties for a Greener Future – 2050 Materials.”). With the trapped air the material ends up being about 90% air content meaning it is very light weight (“8 Insulation Products With Sustainable Properties for a Greener Future – 2050 Materials.”). It is also hydrophobic and has low thermal conductivity (“8 Insulation Products With Sustainable Properties for a Greener Future – 2050 Materials.”). The main con to this method of insulation is that aerogel and the chemicals used in the material can be hazardous (“8 Insulation Products With Sustainable Properties for a Greener Future – 2050 Materials.”). Animal studies revealed that breathing in this material may cause harm if installed or handled incorrectly (“8 Insulation Products With Sustainable Properties for a Greener Future – 2050 Materials.”).
Another low carbon material that can make insulation fibres is hemp. This is a natural, renewable, compostable, and non toxic resource (Schutz). This is a dense and pest-resistant material making it a great choice in the long run (Schutz). It has great insulation properties. This is also a form of insulation that is super easy to install (Schutz). The only downsides to hemp fibre insulation are the availability and cost (Schutz). There is only one major hemp fibre insulation manufacturer in the US which makes the material hard to acquire and expensive (Schutz).
Plaster insulation is a blend of cork, clay, and diatomaceous earth (Sidler). It is a breathable, fire resistant material that is made from natural and renewable sources (Sidler). It is biodegradable and very easy to apply (Sidler). The material itself is very strong, meaning little dents or dings will not be noticeable, and blocks sound (Sidler). The main disadvantage to this product is the fact that plaster often cracks over time (Sidler). This can eventually lead to significant damage and costly repairs (Sidler). This is also a less convenient option if hangers, fixtures, or art needs to be hung considering the material’s strength (Sidler).
The last mainstream low carbon insulation material is straw panels. This is a renewable and biodegradable product made of natural straw (Owens). Minimal processing is required and the panels end up being suitable for most walls (Owens). One very beneficial aspect of this material is its carbon sequestration (“STRAW-BALE – Carbon Smart Materials Palette.”). The straw captures and stores carbon from the atmosphere making it an extremely environmentally efficient insulation option (“STRAW-BALE – Carbon Smart Materials Palette.”). One disadvantage of this material is that it is not included in all local codes as a building material which means if chosen, some extra paperwork may need to be filled out (Owens). Additionally, moisture can be very detrimental to the straw (Owens). If installed in a very humid place or in such a way that it may come into contact with a significant amount of moisture, straw panels most likely will not be an effective form of insulation (Owens).
Insulation in Existing Buildings
Installing insulation into an existing building can vary in difficulty depending on the building. Whether the building has some existing insulation and there is access into the walls makes all the difference when it comes to the methods used. The first step in any case is to review the building’s envelope. Repairing any cracks or leaks on the outside can make all the difference when it comes to energy efficiency (“Insulating an Existing House | Cooperative Extension Service.”). The next step is often to check the basement and attic. These are areas of homes or buildings that face extreme weather conditions and that often have direct contact with snow. Basements can be the main reasons for moisture so it is important that its insulation is up to par (“Insulating an Existing House | Cooperative Extension Service.”). It is preferable that basements are insulated from the outside so that the envelope of the building is protected (“Insulating an Existing House | Cooperative Extension Service.”). The attic can be insulated from the inside because of the protection that the roof provides (“Insulating an Existing House | Cooperative Extension Service.”); however, there are materials better suited for attics than others because of the extreme temperatures that area of the house faces. Next, the walls must be inspected. Whether there is access inside the walls or not can change the direction of the plan. From whatever information there is from the walls, it must be determined if there is existing insulation. If so, you can either remove it and replace it, which is much easier if you can open up the walls completely, or clean whatever is in there and add on to it. Either way, the inside of the wall must be vapor proofed (“Insulating an Existing House | Cooperative Extension Service.”). All moisture and bacteria should be removed so that the new insulation or insulation additions have the best chance of success.
In terms of materials, most insulation methods are technically able to be installed into existing buildings but many require removal of drywall or damage to the envelope. If that is an option for the project then material options are plentiful. If there is not great access to the wall, for example a stone wall, then the insulation options are very limited. Depending on how big a space you can open up, the main options are cut in place boards, loose fill, and foamed in place materials. However, if there is really no way to get into the wall then interior insulation may be necessary depending on the overall efficiency of the building.
Insulation in Historic Buildings
Installing or upgrading insulation in historic buildings is often very challenging because the value of the exterior and interior can restrict access to the inside of the walls. It is typically not effective to improve insulation in a historic building through the walls. Therefore, insulation through the attic and/or basement, depending on whether they are finished or unfinished, and through pipes is more realistic. Pipes and ducts can be wrapped in insulation material like mineral wool, certain rubbers, and foam insulation to improve heat loss (“Weatherization of Historic Buildings: Install Insulation (U.S. National Park Service).”). However, one of the most effective ways of improving a building’s efficiency without creating damage to the envelope is upgrading the windows. Higher quality windows do a great job of limiting unwanted air flow. Improving the windows in a home by adding another pane or adding a vacuum seal can reduce energy bills from 7% to even 30% (“How Much Energy Can New Windows Save? – KobyCo Door & Window.”). Many historic building updates have involved window improvements.
A prime example of historical window replacement was the 2007 Empire State Building renovation (“Empire State Building Retrofit: How the World’s Most Famous Skyscraper Proves Every Building Can Decarbonize.”). The Empire State Building is a famous historic building that is also still very active. Improving efficiency through wall insulation upgrades would have put a lot of peoples’ lives on hold and simply was not an option. Planners decided to improve the envelope with better windows (“Empire State Building Retrofit: How the World’s Most Famous Skyscraper Proves Every Building Can Decarbonize.”). 6,514 windows needed to be updated and brought up to code (“Empire State Building Retrofit: How the World’s Most Famous Skyscraper Proves Every Building Can Decarbonize.”). The Empire State Building was built in 1931 and therefore had a lot that needed to be brought up to code (“Empire State Building Retrofit: How the World’s Most Famous Skyscraper Proves Every Building Can Decarbonize.”). With more and more laws coming out about CO2 emissions, without renovations, the building would have faced fines of about $2.49 million a year (“Empire State Building Retrofit: How the World’s Most Famous Skyscraper Proves Every Building Can Decarbonize.”). Instead of completely replacing each and every window, which would have cost $16.3 million dollars at least, the team decided to take out, inspect, and update each window (“Empire State Building Retrofit: How the World’s Most Famous Skyscraper Proves Every Building Can Decarbonize.”). They installed new panes and spacers and added insulating gasses (“Empire State Building Retrofit: How the World’s Most Famous Skyscraper Proves Every Building Can Decarbonize.”). This ended up costing about $4.5 million dollars, roughly a third of what it would have been had they gone with complete replacement (“Empire State Building Retrofit: How the World’s Most Famous Skyscraper Proves Every Building Can Decarbonize.”). The window U-value went from 0.50 all the way down to 0.125, a sizeable jump (“Empire State Building Retrofit: How the World’s Most Famous Skyscraper Proves Every Building Can Decarbonize.”). As a result, about 54% of the building’s emissions were cut (“Empire State Building Retrofit: How the World’s Most Famous Skyscraper Proves Every Building Can Decarbonize.”). The efficiency of the project, both in terms of how well the windows work and how productive the team’s plan, makes it one of the greatest retrofits in history.
Case Study
Located in Forest Hills, Queens New York The West Side Tennis club was originally built in 1913 (Keane). Its well known stadium was built ten years later (“Outside the Box: The Revival of Forest Hills Stadium | National Trust for Historic Preservation.”). This tennis club is a very historic spot because of the numerous athletic milestones reached here. The U.S. open and Davis Cup were held there for a long time, the color barrier for the Grand Slam was broken there, and famous players like Billie Jean King played on those courts (Keane). In addition to tennis, important musicians have had historic performances at the stadium such as The Beatles, Bob Dylan, and The Rolling Stones (“Outside the Box: The Revival of Forest Hills Stadium | National Trust for Historic Preservation.”). Both structures have unique insulation due to their differing duties.
The club house was built in a classic tudor style to match the surrounding neighborhood. Therefore, without modern day insulative materials, the insulation rested on a thick envelope. Thick materials like brick, stone, and timber helped to create this barrier between the outside and inside. As time has gone on and adjustments have been made to the club, efficiency has had to be upgraded. However, the walls have never been broken into because of their historic value. Therefore, the club frequently updates its plumbing and heating systems to stay on top of insulation (Keane). Adding insulation around the existing pipes and using better quality windows has helped keep energy efficiency up to code without having to damage the walls. However, in order to make a significant improvement to the building’s efficiency, it would be necessary to add more modern insulation into the walls. This is why later on, it is proposed that the walls are opened up.
In terms of the stadium, temperature insulation was not so much of an issue as noise insulation. Originally, in 1923, the stadium was built from concrete because it was made for tennis matches and did not require an extensive amount of sound insulation (“Outside the Box: The Revival of Forest Hills Stadium | National Trust for Historic Preservation.”). However, as the stadium evolved into a concert venue and locals began complaining about the noise, which eventually led to a lawsuit, the need for renovation increased (Keleshian). The stairwells and structural pillars were lined with sound-dampening insulation mesh (Moses). This material is usually a woven mix of polyester or fiberglass (“Engineered Materials Inc..”). It can withstand weather, which is good because this is an outdoor venue, and it can convert sound waves into heat (“Engineered Materials Inc..”). Overtop of all of this is a coat of blue paint to match the aesthetics. Only certain materials could be used for this project because of its outdoor location; however, considering the demanding and specific conditions, the designers did a great job with this project. They were able to keep the rest of the stadium concrete because the bodies that fill it during concerts act as noise insulation themselves.
In order to improve the West Side Tennis Club’s efficiency as much as possible I would break open the walls and add in wool insulation as well as rigid board lining. Air space as well as the wool’s properties will prevent moisture build up. Rigid panels are extremely effective and the wool fibre filling adds protection as well as insulative, acoustic, and environmental benefits (“Rockwool”). The following values are estimated and those used to calculate the building’s measurements were also estimated using the scale image of a trash can as shown in Figure 1. The current U value of the walls, with just brick, stone, and concrete, is about 0.5, which is quite poor (Pullen). Rigid boards have an R value of about 15 for 3.5 inches of space, an estimation. The wool filling has an R value of about 14 which in combination with the rigid boards equals to about 30. This translates to a U value of 0.03 which is much better than 0.5. This improved U value makes a huge difference in wall heat flow. To find the initial heat flow, as shown in Figure 2, the wall area was multiplied by the 0.5 U value which was multiplied by the temperature difference. To find the proposed heat flow the 0.5 U value is replaced with 0.03. Based on these calculations the wall heat flow would go from about 19,370 btu/h all the way down to 1,160 btu/h.
This would be a significant improvement and along with window renovations, the whole building would be much more efficient. The current windows are traditional multi-plane casement-style windows. These probably have an U value of about 0.5. The simplest way of decreasing this value without losing aesthetics would be to purchase triple glazed windows. This would bring the U value down to about 0.20 (“StackPath”). Finding the window heat flow is a similar process by which, as shown in Figure 2, the window area is multiplied by either the initial or proposed U value which is multiplied by the change in temperature. By these calculations the window heat flow would go from about 7,150 btu/h to about 2,860 btu/h. By simple addition, this means that total heat flow of this section would decrease from about 26,520 btu/h all the way down to about 4,020 btu/h.
396 Warren St. Brooklyn is a prime example of how efficient wool insulation can be in tandem with rigid boards. The building was originally built in the 1800s and was used for horse carriages and ice cream truck parking (“Rockwool.”). The goal of the retrofit was to create a comfortable and sustainable living space using low carbon materials (“Rockwool.”). Designers also wanted to keep as much of the original structure as possible (“Rockwool.”). This along with their refusal to use fossil fuel based foams limited their insulation options (“Rockwool.”). The original building had no insulation and therefore needed it on all 6 sides (“Rockwool.”).
The plan was to create entirely new interior walls and insulate them with stone wool materials (“Rockwool.”). They also installed continuous rigid insulation boards to work alongside the wool (“Rockwool.”). The combination allowed for very great thermal, vapor, and air control (“Rockwool.”). The final combined R-value ended up being 31 which is a great jump from having no insulation whatsoever (“Rockwool.”). The blower door test even gave the structure a 0.3 on airtightness (“Rockwool.”). In terms of starting from scratch, this retrofit proves that wool and rigid boards work well to create an efficient insulation structure.
Triple pane windows have become nearly as popular as double pane windows. Lennar corporation, one of nations biggest home building companies, recently chose to install triple pane windows into over 100 homes in the Ridgefields community (“Case Study: National Builder Prioritizes Occupant Health and Well-Being.”). According to them, with these windows they were able to “not only meet but exceed energy codes in this community” (“Case Study: National Builder Prioritizes Occupant Health and Well-Being.”). The company reported little to no difference in availability or installation for these windows compared to double pane (“Case Study: National Builder Prioritizes Occupant Health and Well-Being.”). Considering the major difference in energy efficiency between these two types of windows, triple pane is the most productive choice.
Glass with a low-e coating means the window will have lower emissivity and therefore will become more energy efficient. A low-e coating can change the R value of a triple pane window from R3 to about R5 (Jennings 3). That is a great jump with minimal change to the design of the windows themselves. The window itself is not obnoxiously thick and with the right frame would still fit in with the existing building.
Conclusion
It is clear that an assessment of insulation can make a great difference in a building’s energy efficiency. There are so many different ways of insulating. So many of these methods are energy efficient which makes it unnecessary for infrastructure to be impacting the environment so negatively. In terms of the case study, there are many areas where more precision and accuracy could have been applied. More exact measurements could have been obtained through communication with the establishment but for estimation purposes the values calculated based on perspective work well. Heating and cooling systems in the building itself could have been considered but would have complicated the simple model of insulative energy improvement. Heating and cooling systems create an equilibrium of temperature through the air space and furniture to provide a stable temperature throughout the rooms. When certain insulation works well enough, it can replace these systems altogether; however, those are rare and expensive cases. Ventilation is also a factor that is important to this process but was not considered for simplicity purposes. Ventilation is the management of airflow throughout a structure (“Energy, Weatherization and Indoor Air Quality.”). With faulty ventilation could come uneven temperatures creating damp areas and/or mold and bacteria (“Energy, Weatherization and Indoor Air Quality.”). Depending on the type of insulation used, this could rot or ruin the insulation in place. Even though the scope of this case study was not large enough to include these aspects of the insulative and design process, the proposal and calculations still represent a beneficial change to the structure and the overall lesson that insulation can majorly improve a buildings energy efficiency.
Appendix
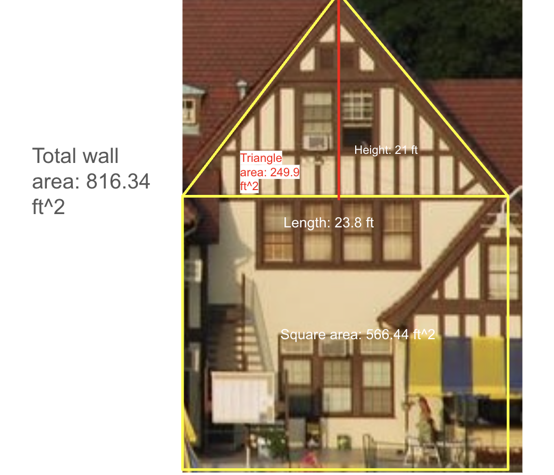
Figure 1: Displays estimated measurements of the case study. Measurements estimated by using the trash can as a scale multiplier.
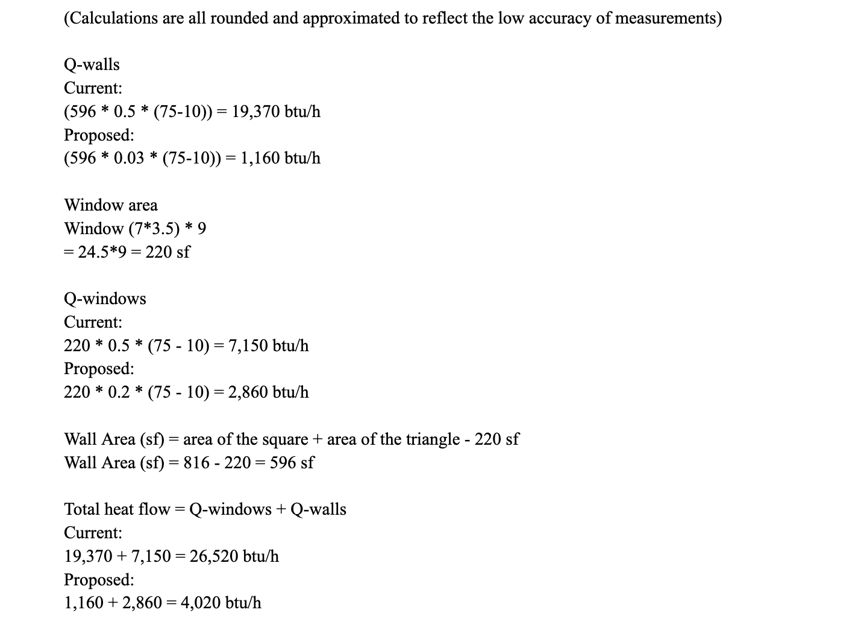
Figure 2: All calculations for window and wall heat flow. Temperature estimated for cold months: When it is 10 degrees outside the club is estimated to be set at a comfortable temperature of 75 degrees. 0.5 initial U-value was estimated based on the fact that the original wall is a stone and brick cavity with some external insulation (Pullen)
Acknowledgements
I acknowledge Kurt Tiechurt for leading me through the production and editing process of this paper. I also acknowledge Danielle Joy for assistance throughout the publishing process.
References
Admin Account. “Blown-In Vs. Batt Insulation: Pros & Cons | Good’s Roofing.” Good’s Roofing, 31 Mar. 2025, https://goodsroofing.com/blown-in-vs-batt-insulation-pros-cons-and-best-uses-for-your-attic/. Accessed 21 Sept. 2026.
Alotaibi, Sultan Sanat, and Saffa Riffat. “Vacuum Insulated Panels for Sustainable Buildings: A Review of Research and Applications.” International Journal of Energy Research, vol. 38, no. 1, 9 Oct. 2013, pp. 1–19, 10.1002/er.3101.
Architecture 2030. “Why the Built Environment – Architecture 2030.” Architecture2030, 2023, https://www.architecture2030.org/why-the-built-environment/. Accessed 21 Sept. 2026.
ASIRI Designs. “Super Efficient Exterior Insulation Details With Rockwool (for Architects + Builders).” YouTube, 2 Mar. 2024, https://www.youtube.com/watch?v=VwUjkSjllPs. Accessed 21 Sept. 2026.
Autodesk Support. “Insulation Part-2.” Autodesk, 12 Apr. 2018, https://www.autodesk.com/support/technical/article/caas/tsarticles/ts/76EZ1VUHAQv0wk0JrPVmUG.html. Accessed 21 Sept. 2026.
“Case Study: National Builder Prioritizes Occupant Health and Well-Being.” BetterBuiltNW, 12 Mar. 2024, https://betterbuiltnw.com/case-studies/case-study-triple-pane-windows-increase-the-comfort-efficiency-and-value-of-new-homes. Accessed 21 Sept. 2026.
“Choosing Low-Carbon Materials to Help Reduce the Whole-Life Footprint for Your Buildings.” Knauf New Zealand, 2026, https://knauf.com/en-nz/sustainability/choosing-low-carbon-materials. Accessed 21 Sept. 2026.
“Empire State Building Retrofit: How the World’s Most Famous Skyscraper Proves Every Building Can Decarbonize.” Dextall, 12 Feb. 2026, https://www.dextall.com/blog/empire-state-bUilding-retrofit-decarbonization-local-law-97. Accessed 21 Sept. 2026.
“EmPower+.” Nyserda, www.nyserda.ny.gov/All-Programs/EmPower-New-York-Program. Accessed 10 Oct. 2026.
“Energy, Weatherization and Indoor Air Quality.” US EPA, 15 Sept. 2014, https://www.epa.gov/indoor-air-quality-iaq/energy-weatherization-and-indoor-air-quality. Accessed 21 Sept. 2026.
“Engineered Materials Inc..” Engineered Materials Inc., 8 Jan. 2024, https://www.engineeredmaterialsinc.com/articles/differences-sound-control-acoustical-insulation-vs-sound-dampening-materials. Accessed 21 Sept. 2026.
Hill, Jonathan. “Radiant Barrier Vs Reflective Insulation – What’s the Difference?” Insulation & More, Insulation & More, 30 Oct. 2023, https://insulation-more.co.uk/blogs/the-pipe-duct-lagging-expert/radiant-barrier-vs-reflective-insulation-whats-the-difference. Accessed 21 Sept. 2026.
“How Much Energy Can New Windows Save? – KobyCo Door & Window.” KobyCo Door & Window, 18 July 2025, https://kobycowindow.com/how-much-energy-can-new-windows-save/. Accessed 21 Sept. 2026.
“Insulating an Existing House | Cooperative Extension Service.” Uaf.Edu, 2021, https://www.uaf.edu/ces/publications/database/energy/insulating-existing-house.php. Accessed 21 Sept. 2026.
Jennings, John, et al. Thin Triple Pane Windows: A Market Transformation Strategy for Affordable R5 Windows Contents. 2020, https://neea.org/wp-content/uploads/2025/03/Thin-Triple-Pane-Windows-A-Market-Transformation-Strategy-for-Affordable-R5-Windows.pdf. Accessed 9 Oct. 2026.
Keane, Katharine. “Competition and Community: 124 Years of History at the West Side Tennis Club | National Trust for Historic Preservation.” SavingPlaces, 9 June 2016, https://savingplaces.org/stories/competition-community-124-years-history-west-side-tennis-club. Accessed 21 Sept. 2026.
Keleshian, Kristie. “Forest Hills Stadium Owners Sued as Neighbors Complain About Noise.” CBS News, CBS New York, 20 May 2023, https://www.cbsnews.com/newyork/news/forest-hills-stadium-lawsuit-noise/. Accessed 21 Sept. 2026.
Local Surveyors Direct. “The Pros and Cons of Sheep’s Wool Insulation for Your Home | Local Surveyors Direct.” Localsurveyorsdirect.Co.Uk, 2021, https://www.localsurveyorsdirect.co.uk/pros-and-cons-sheep%E2%80%99s-wool-insulation-your-home. Accessed 21 Sept. 2026.
Moses, Amanda. “Forest Hills Stadium Makes Changes to Keep Noise Down Following Concerts.” amNewYork, 6 May 2024, https://www.amny.com/news/forest-hills-stadium-noise-changes-concerts/. Accessed 21 Sept. 2026.
Ori Pearl, Uri. “Rodent Proof Insulation: What Actually Works.” Nealoninsulation.Com, 18 May 2026, https://www.nealoninsulation.com/blog/rodent-proof-insulation. Accessed 21 Sept. 2026.
“Outside the Box: The Revival of Forest Hills Stadium | National Trust for Historic Preservation.” Savingplaces.Org, 2016, https://savingplaces.org/stories/match-point-the-revival-of-forest-hills-stadium. Accessed 21 Sept. 2026.
Owens, Ted. “The Pros and Cons of Straw Bale Wall Construction.” Building With Awareness, 27 Apr. 2009, https://www.buildingwithawareness.com/the-pros-and-cons-of-straw-bale-wall-construction-in-green-building/. Accessed 21 Sept. 2026.
Pacific Northwest National Laboratory and Oak Ridge National Laboratory. “BUILDERS CHALLENGE GUIDE TO 40% Whole-House Energy Savings in the Cold and Very Cold Climates.” Building America Best Practices Series, vol. 12, Feb. 2011, https://www1.eere.energy.gov/buildings/publications/pdfs/building_america/cold_climate_guide_40percent.pdf. U.S. Department of Energy. Accessed 10 Oct. 2026.
“Pros and Cons of Glass Wool Insulation.” Huamei Energy-Saving Technology Group Co., Ltd., 8 Sept. 2023, https://www.huameiworld.com/news/pros-and-cons-of-glass-wool-insulation.html. Accessed 21 Sept. 2026.
“Radiant Barriers: Pros and Cons.” Kalos Services, 27 Apr. 2022, https://www.kalosflorida.com/comfort/radiant-barriers-pros-and-cons/. Accessed 21 Sept. 2026.
“Rockwool.” ROCKWOOLInt, 2025, https://www.rockwool.com/north-america/advice-and-inspiration/case-studies/warren-st-retrofit/ . Accessed 21 Sept. 2026.
Schutz, Terry. “Hemp Insulation – Pros and Cons.” Homedit, 30 Aug. 2023, https://www.homedit.com/insulation/hemp-insulation/. Accessed 21 Sept. 2026.
Sidler, Scott. “The Pros & Cons of Plaster Walls.” The Craftsman Blog, 4 May 2020, https://thecraftsmanblog.com/the-pros-cons-of-plaster-walls/. Accessed 21 Sept. 2026.
“StackPath.” Efficientwindows.Org, https://efficientwindows.org/gtypes-3lowe/. Accessed 21 Sept. 2026.
“STRAW-BALE – Carbon Smart Materials Palette.” Www.Materialspalette.Org, https://www.materialspalette.org/straw-bale/. Accessed 21 Sept. 2026.
“The Pros and Cons of Rigid Foam Board Insulation | Ace Insulation Inc..” Aceinsulation.Biz, https://aceinsulation.biz/2022/08/the-pros-and-cons-of-rigid-foam-board-insulation/. Accessed 21 Sept. 2026.
Pullen, Tim. “How to Insulate Old Homes.” Homebuilding & Renovating, 3 June 2020, https://www.homebuilding.co.uk/advice/how-to-insulate-old-homes. Accessed 9 Oct. 2026.
“Types of Insulation | Department of Energy.” Pacminerals.Com, 2025, https://www.pacminerals.com/news-types-of-insulation-department-of-energy.html. Accessed 21 Sept. 2026.
“Weatherization of Historic Buildings: Install Insulation (U.S. National Park Service).” Www.Nps.Gov, https://www.nps.gov/articles/000/weatherization-of-historic-buildings-install-insulation.htm. Accessed 21 Sept. 2026.
“Wood Insulation Guide – Pros, Cons, and Cost.” Rise, 29 Jan. 2021, https://www.buildwithrise.com/stories/wood-insulation-pros-cons-and-cost. Accessed 21 Sept. 2026.
“5 Spray Foam Insulation Problems and a Look at Alternatives 5 Problems With Spray Foam Insulation and Better Alternatives.” Hempitecture, 9 Oct. 2022, https://www.hempitecture.com/post/problems-with-spray-foam-insulation-in-attics/. Accessed 21 Sept. 2026.
“8 Insulation Products With Sustainable Properties for a Greener Future – 2050 Materials.” 2050 Materials – Simplifying Sustainable Material Selection, 12 Sept. 2024, https://2050-materials.com/blog/8-insulation-products-with-sustainable-properties-for-a-greener-future/. Accessed 21 Sept. 2026.
About the author
Harper Harrison
Harper a senior at Grace Church School majoring in math and hoping to pursue a career in STEM. She is currently taking an engineering course at Cooper Union to fuel this interest. She loves to design and build things which is why infrastructure has recently become one of her interests. She likes to spend her free time doing sports. She has been playing volleyball for 4 years and is the captain of her school’s cheerleading team.